


200 Canyon Parkway - MARKETING, Selah, WA 98942
200 Canyon Parkway - MARKETING, Selah, WA 98942
Not Just Another Townhome — Welcome to Canyon Cliffs
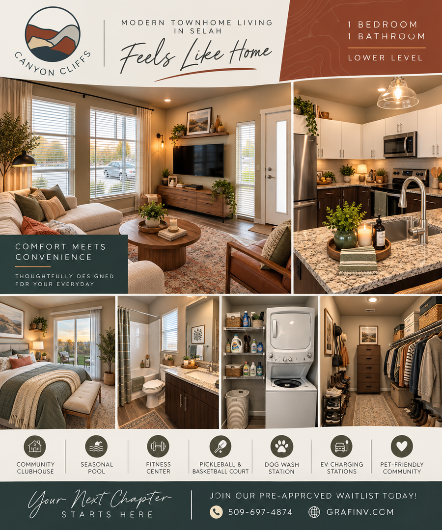
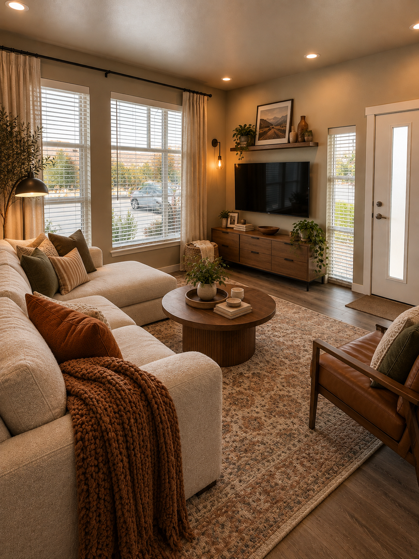
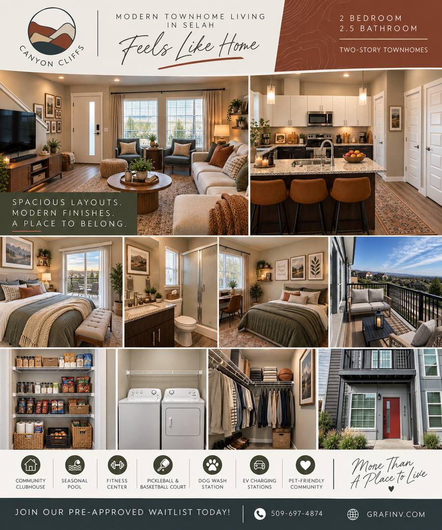
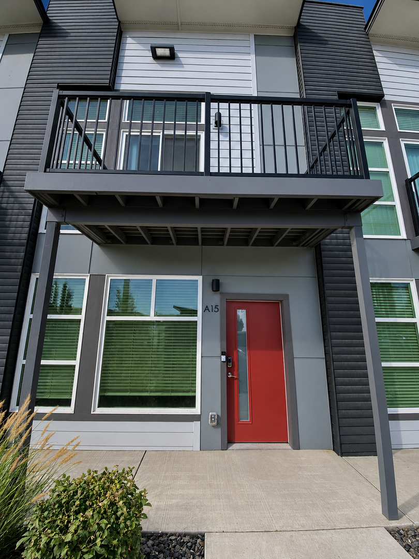
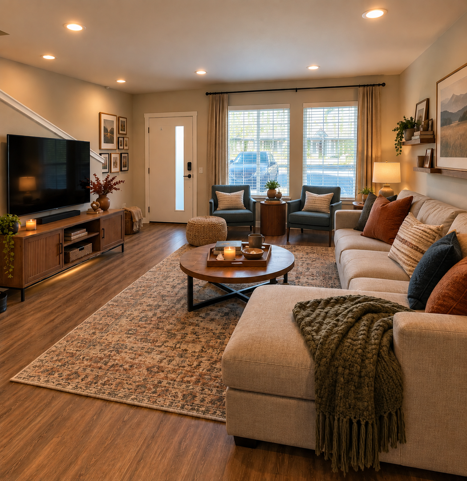
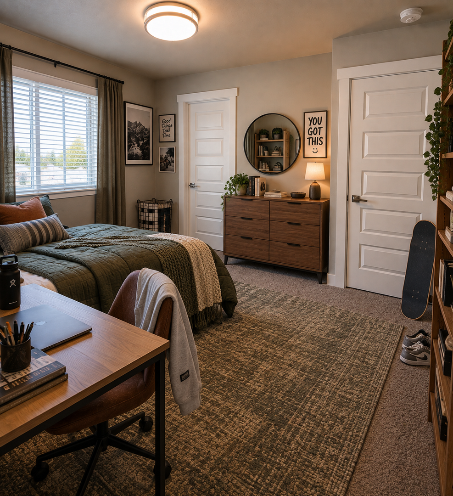
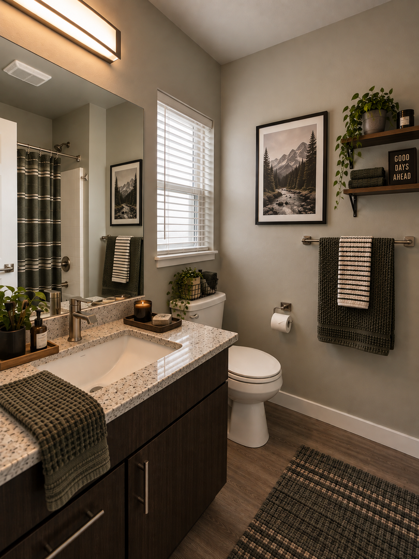
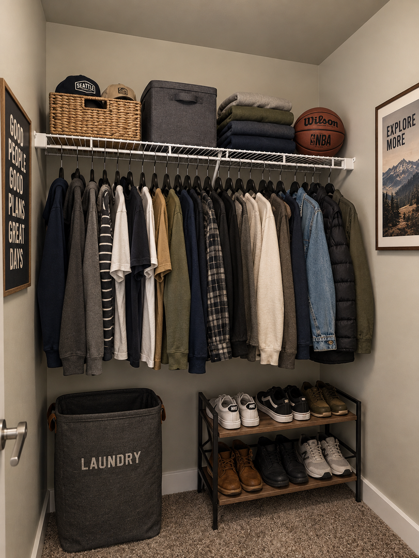
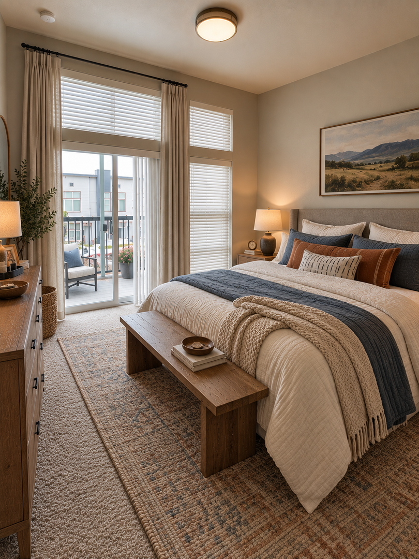
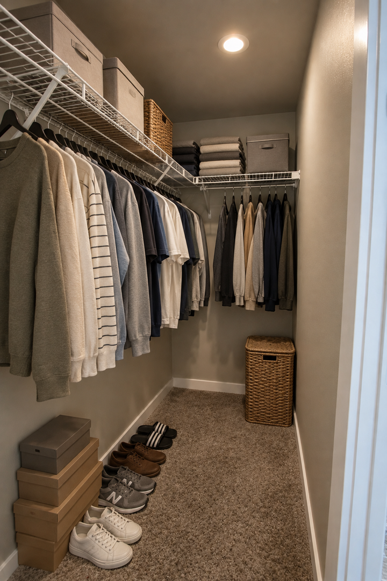
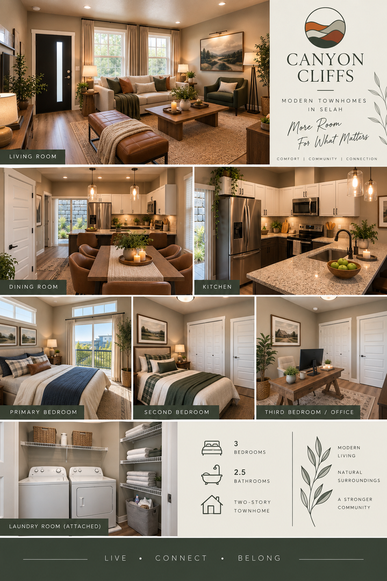
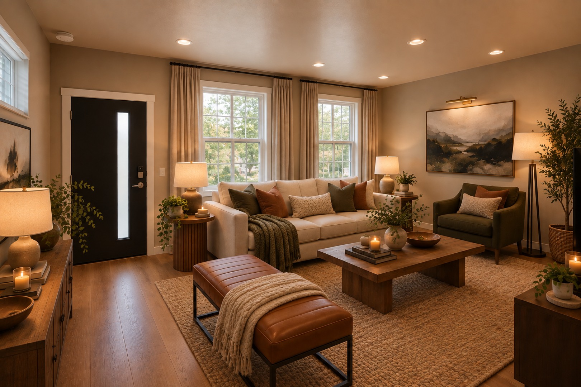
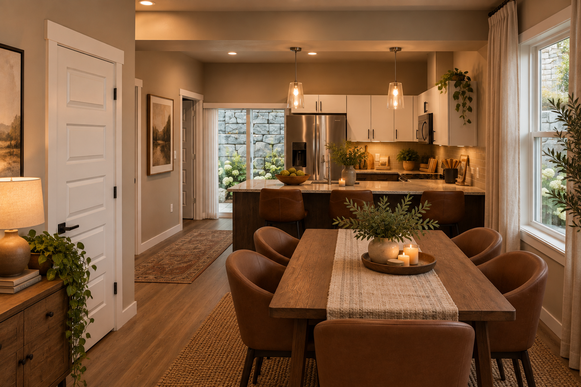
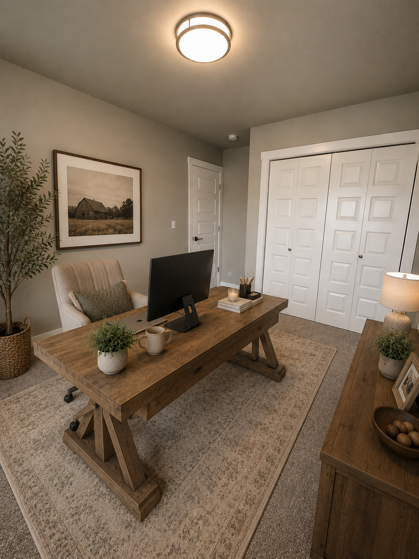
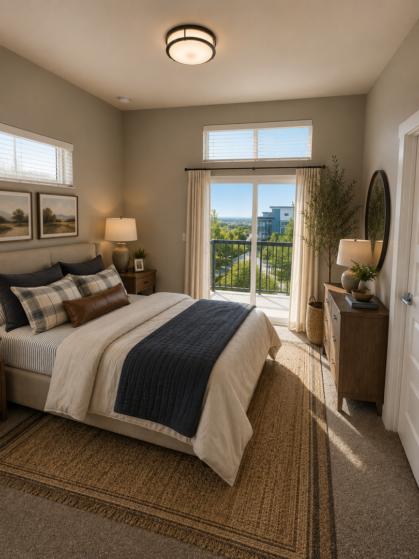
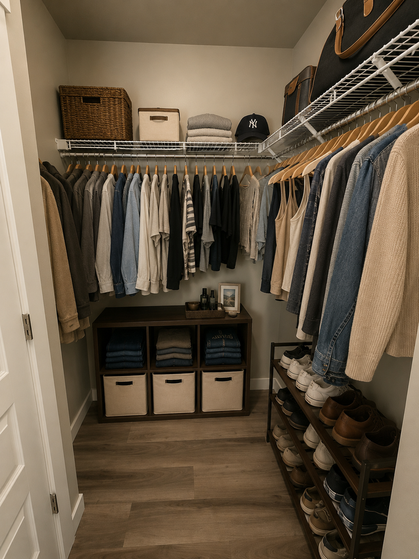
Modern living, everyday convenience, and amenities you’ll actually use—all in one community. Canyon Cliffs Townhomes offers thoughtfully designed 1-, 2-, and 3-bedroom homes with modern finishes, smart-home features, and multiple floor plans to fit your lifestyle.
Whether you're looking for your own space or need a little more room, join our pre-approved waitlist today and get ahead on your search for your next home at Canyon Cliffs!
Floor Plans:
• 1 Bedroom | 1 Bathroom | 657 Sq. Ft. — Starting at $1,250/mo
• 2 Bedroom | 2.5 Bathrooms | 1,279 Sq. Ft. — Starting at $1,950/mo
• 3 Bedroom | 2.5 Bathrooms | 1,409 Sq. Ft. — Starting at $2,050/mo
Inside Your Home
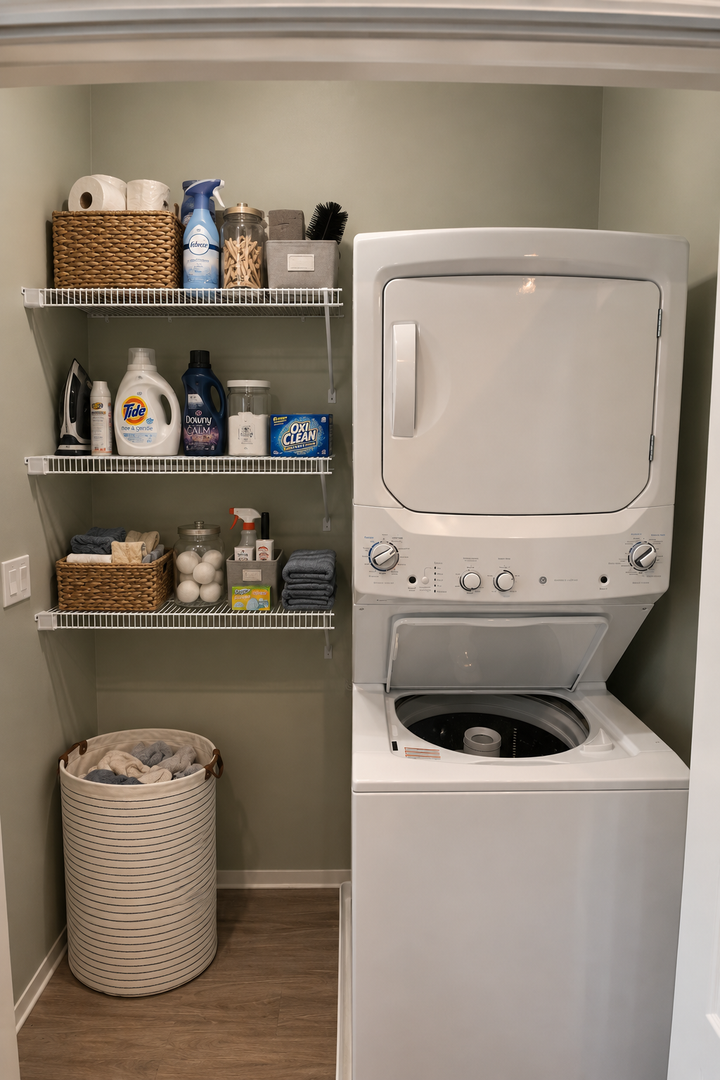
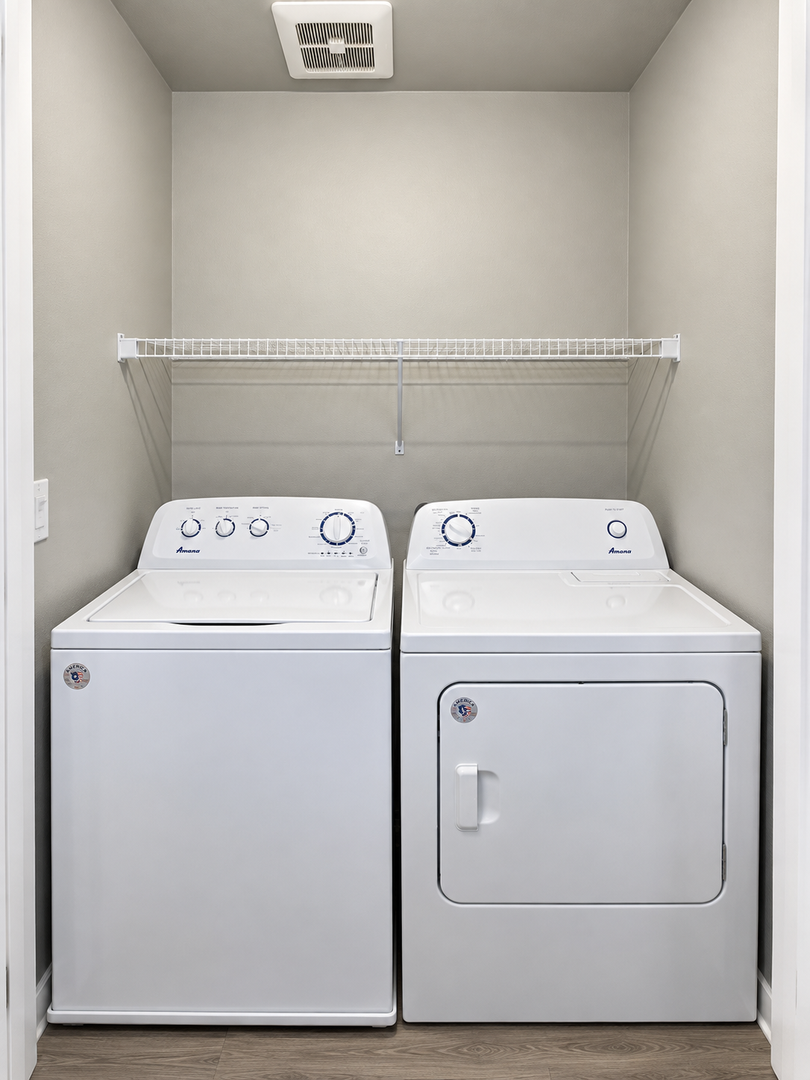
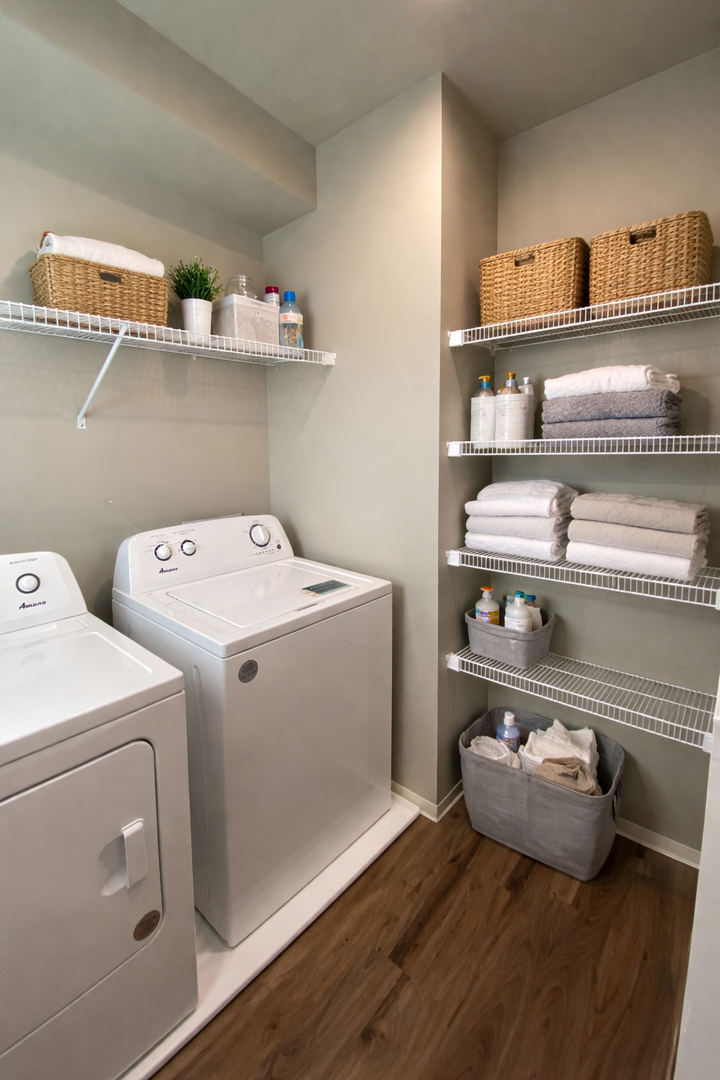
• Full-size washer & dryer
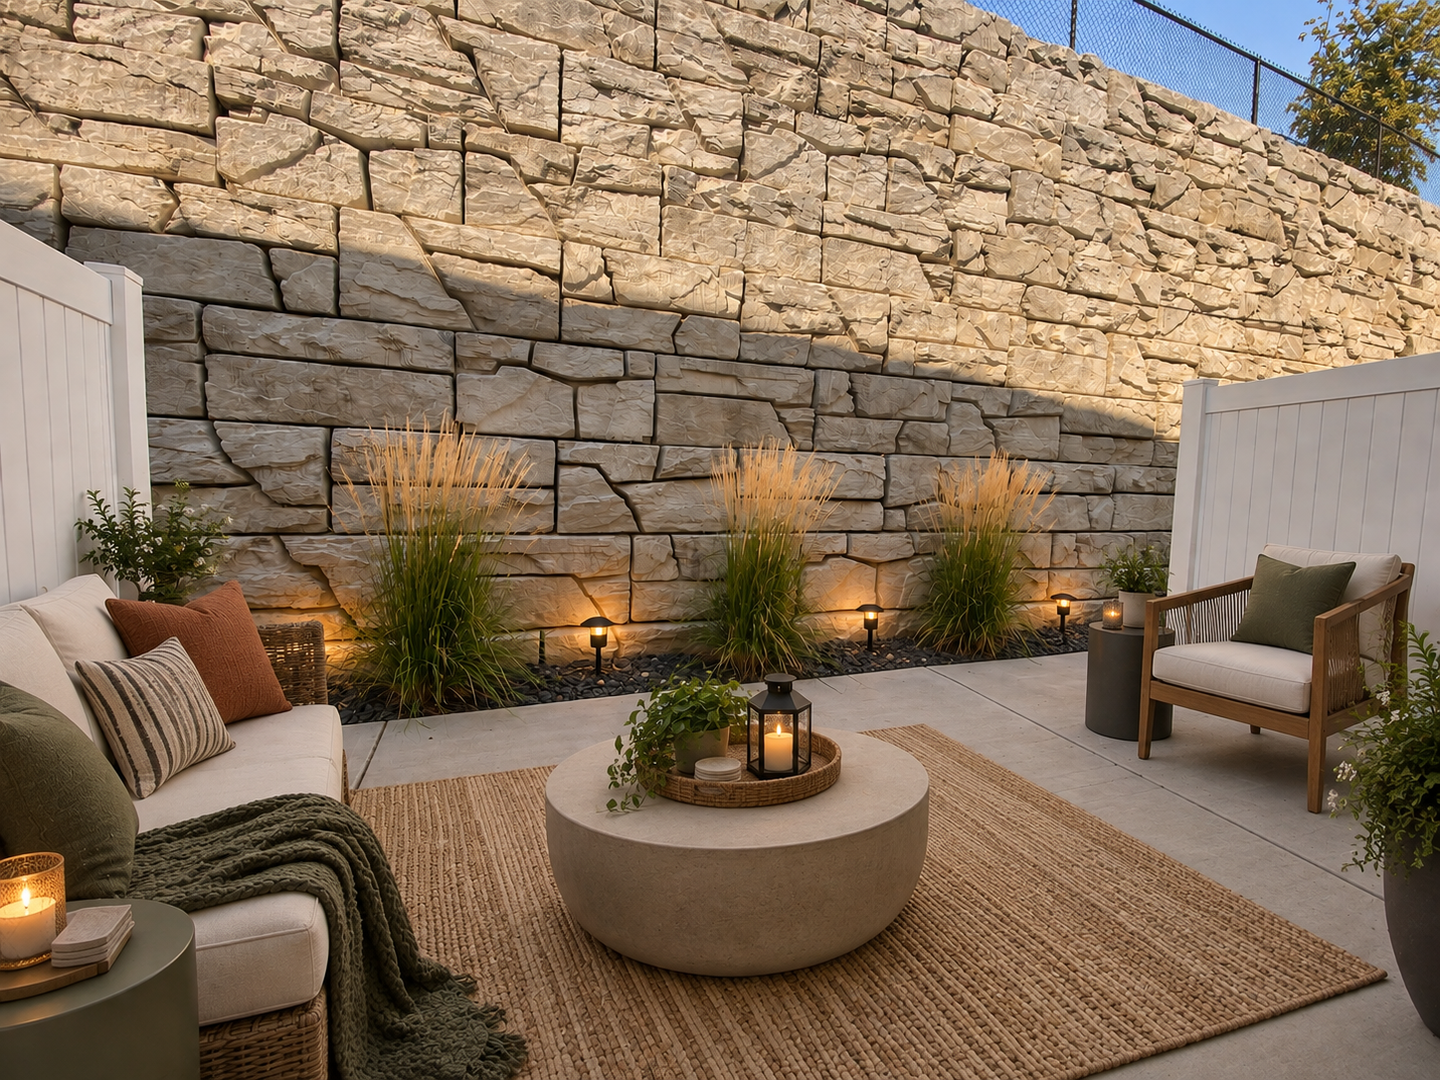
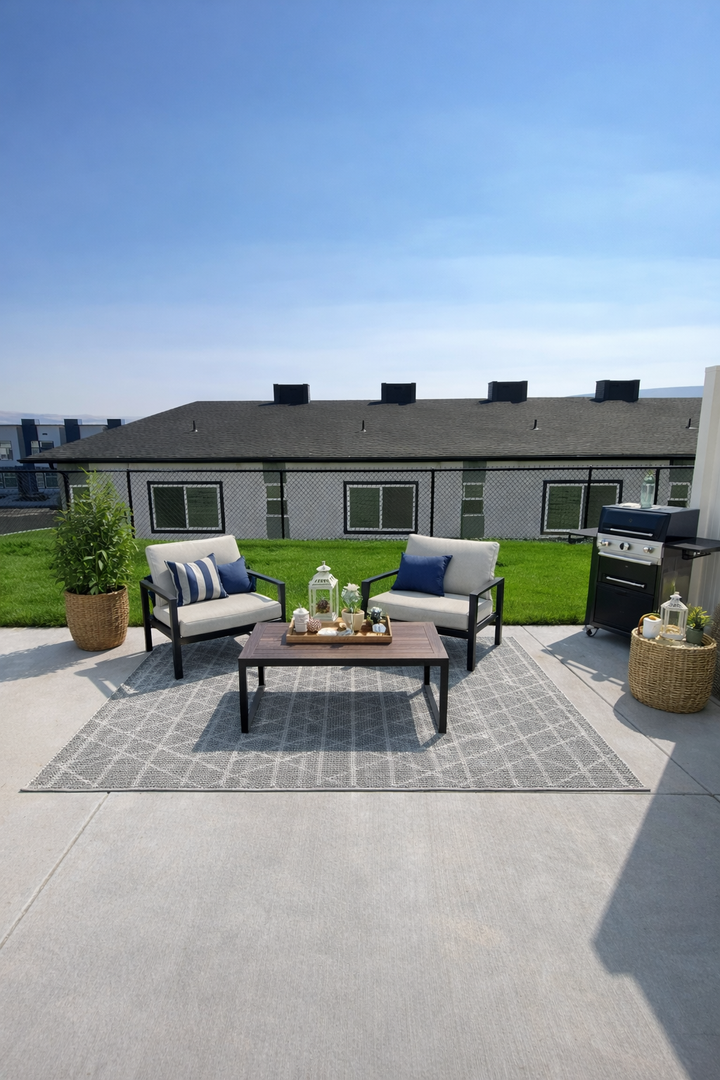
• Private balcony and/or patio
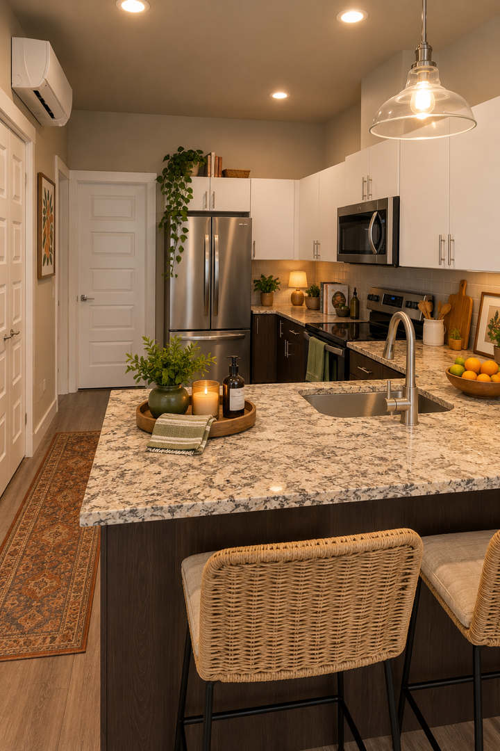
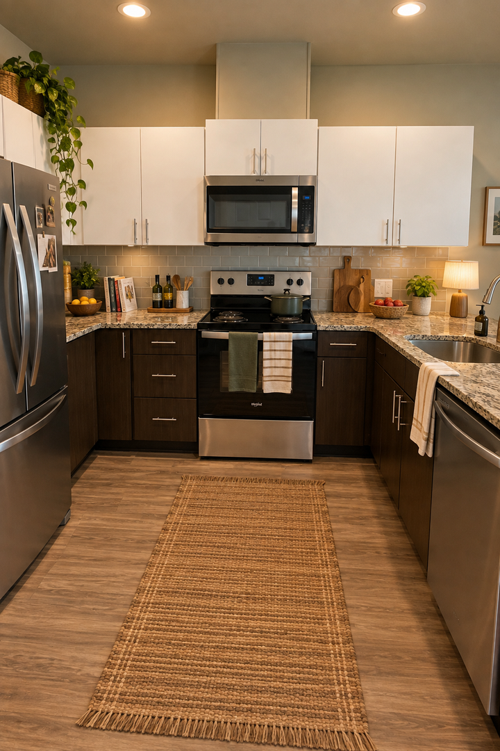
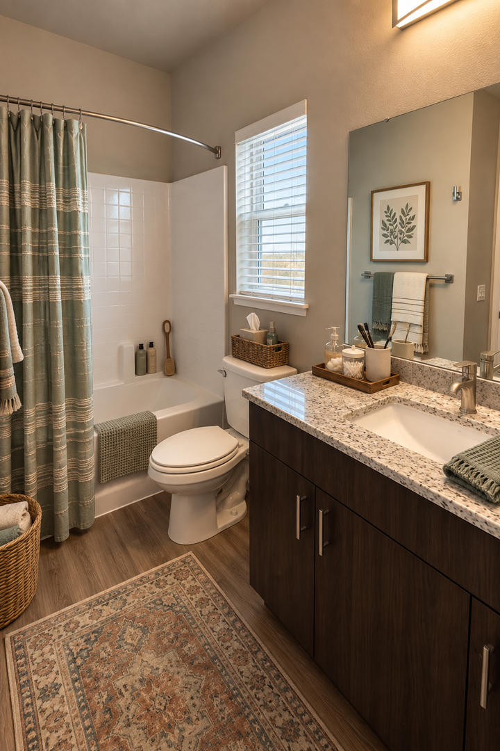
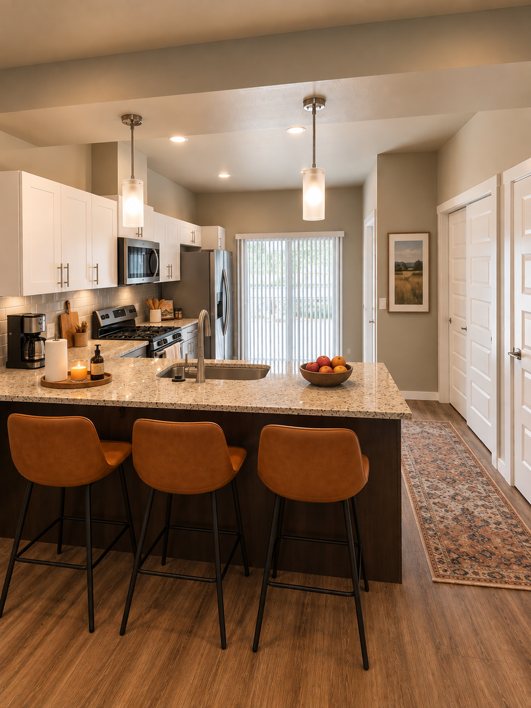
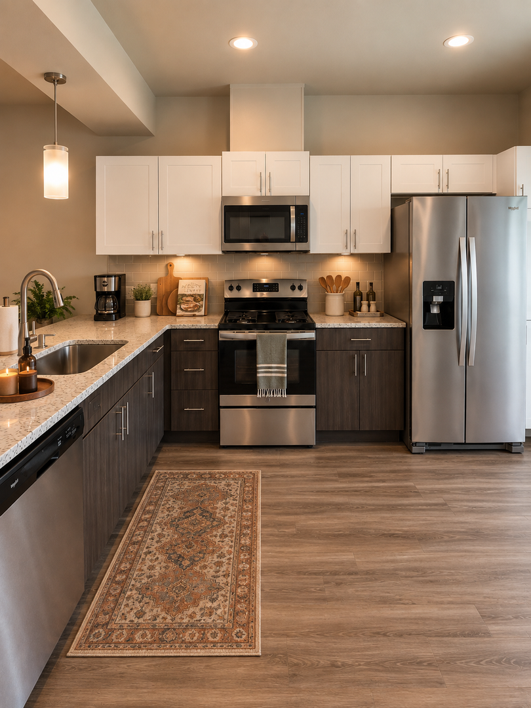
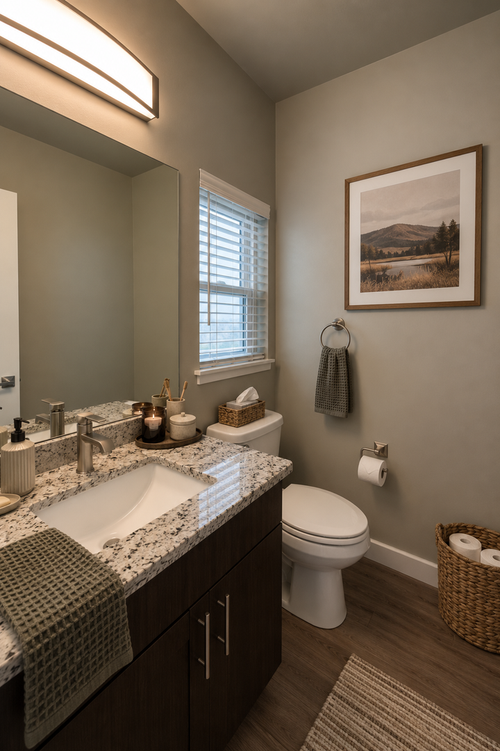
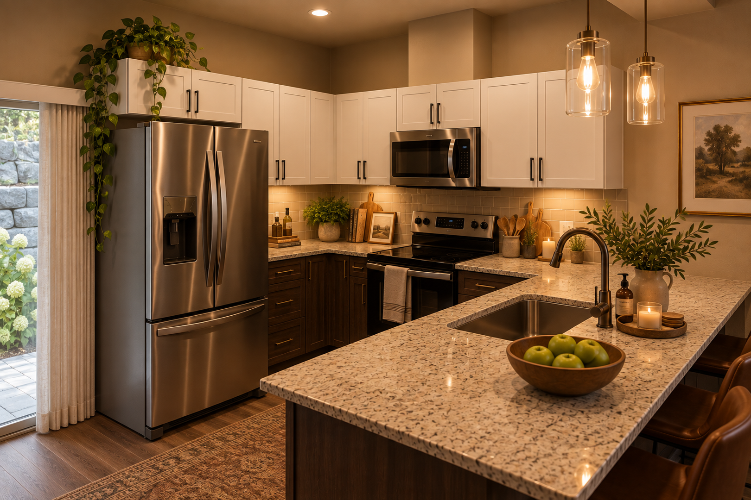
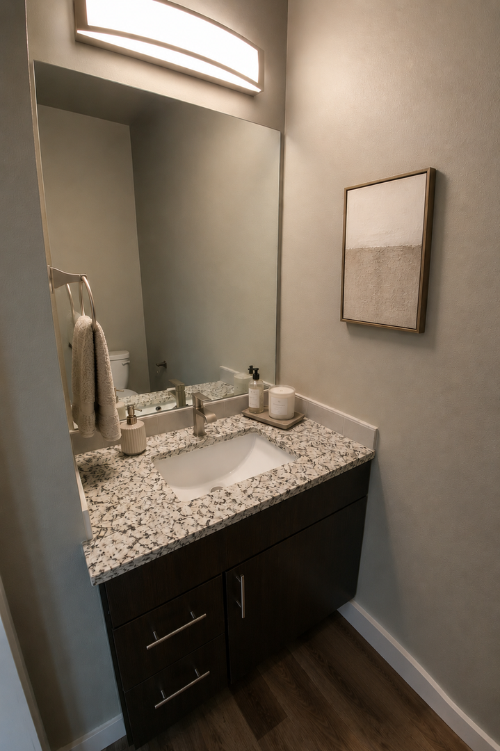
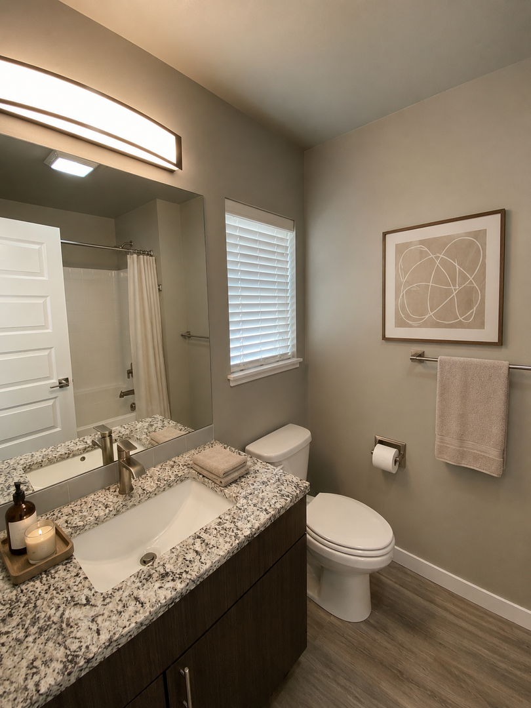
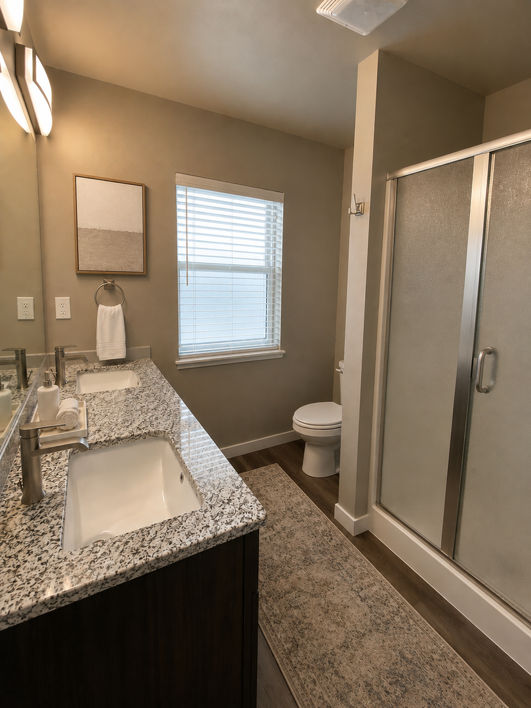
• Granite countertops
• Stainless steel appliances
• Soft-close cabinetry
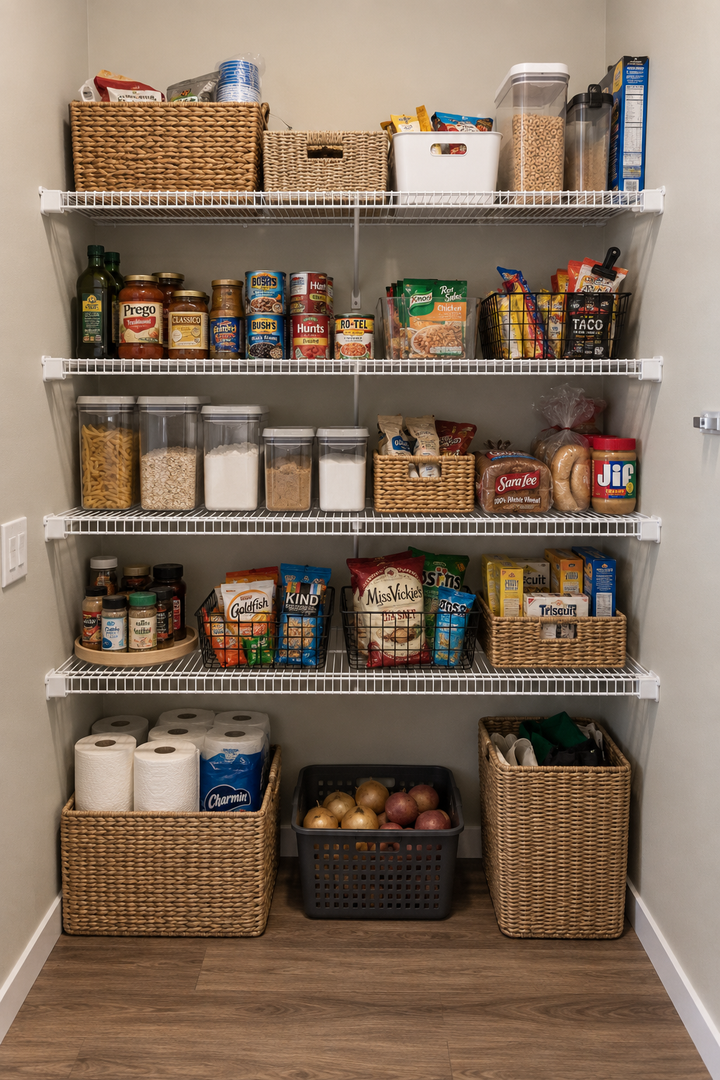
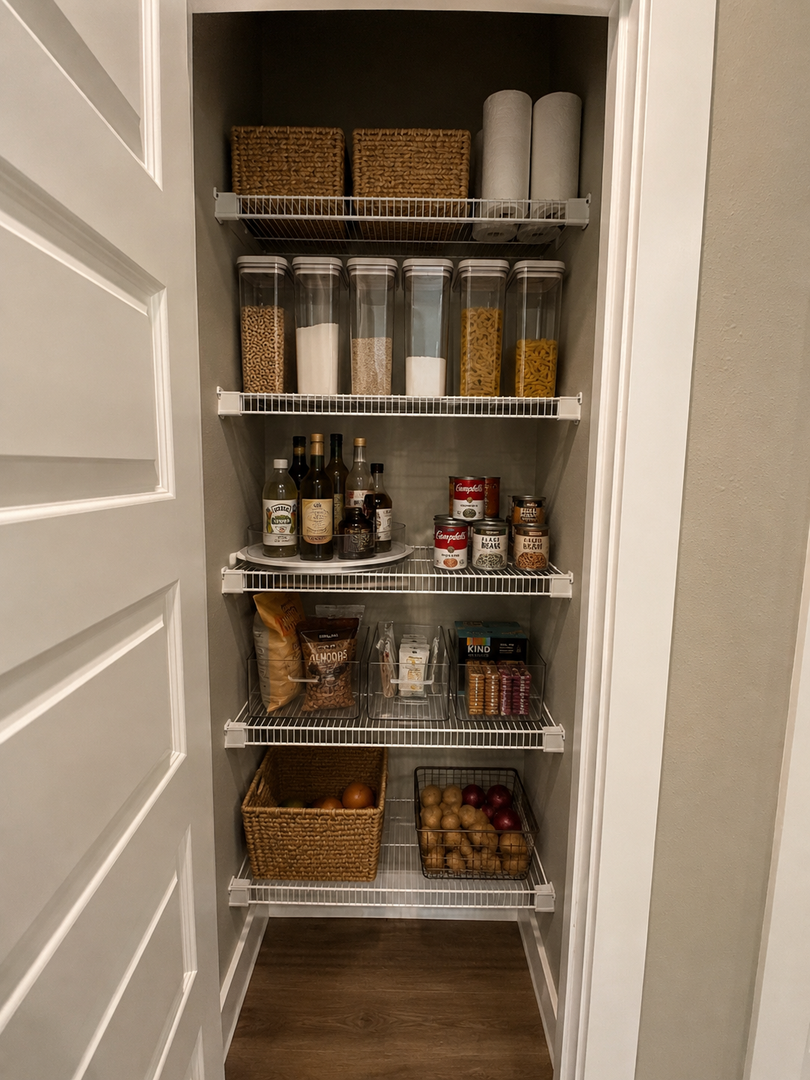
• Walk-in pantry
• Mini-split heating & cooling
• Keyless entry
• Ring doorbell
• Smart leak detection
• Cable-ready
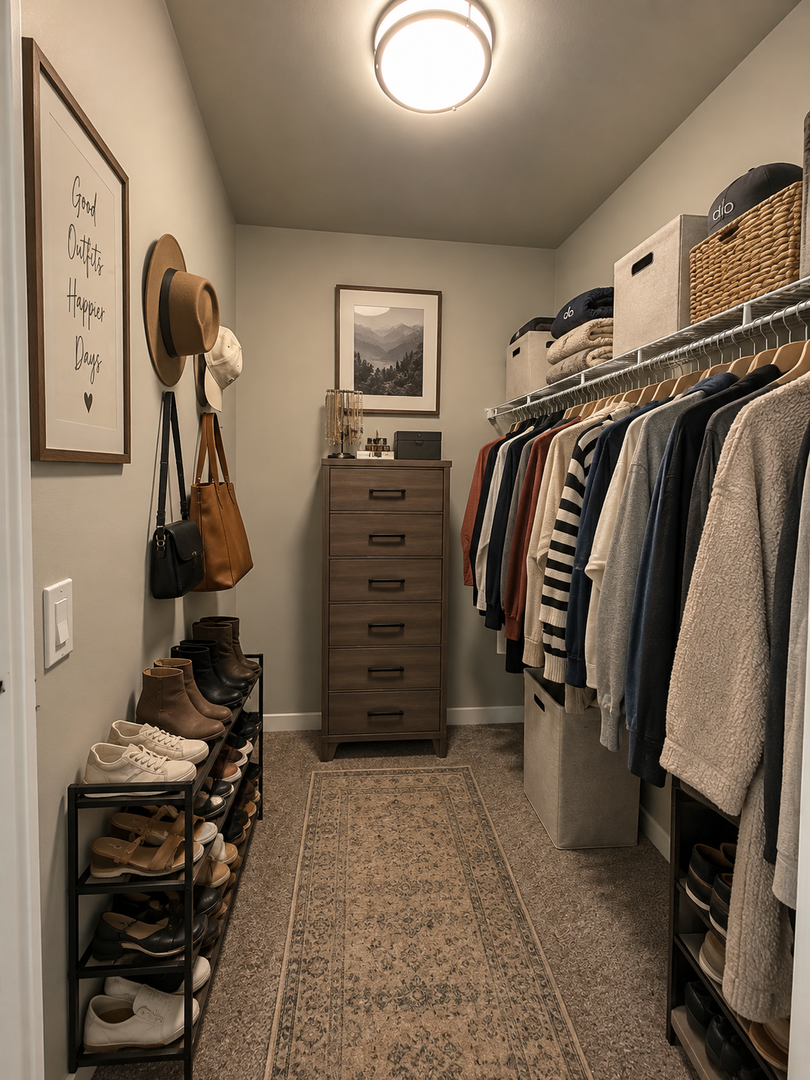
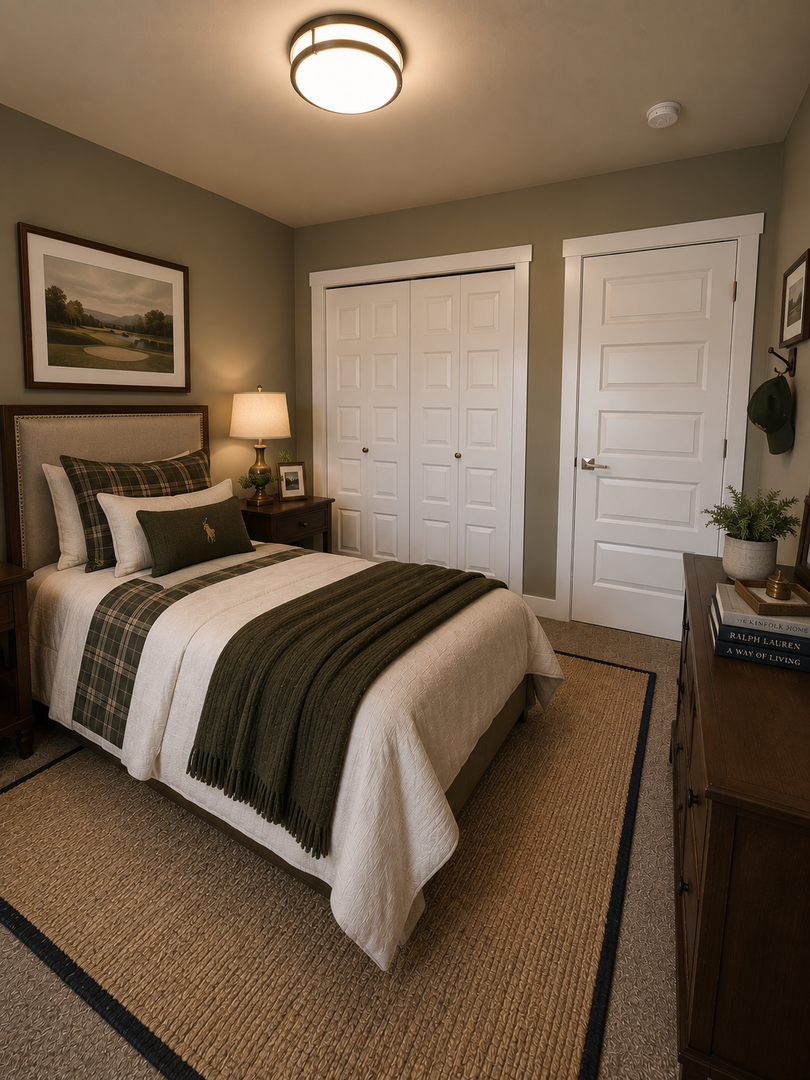
• Spacious, modern layouts
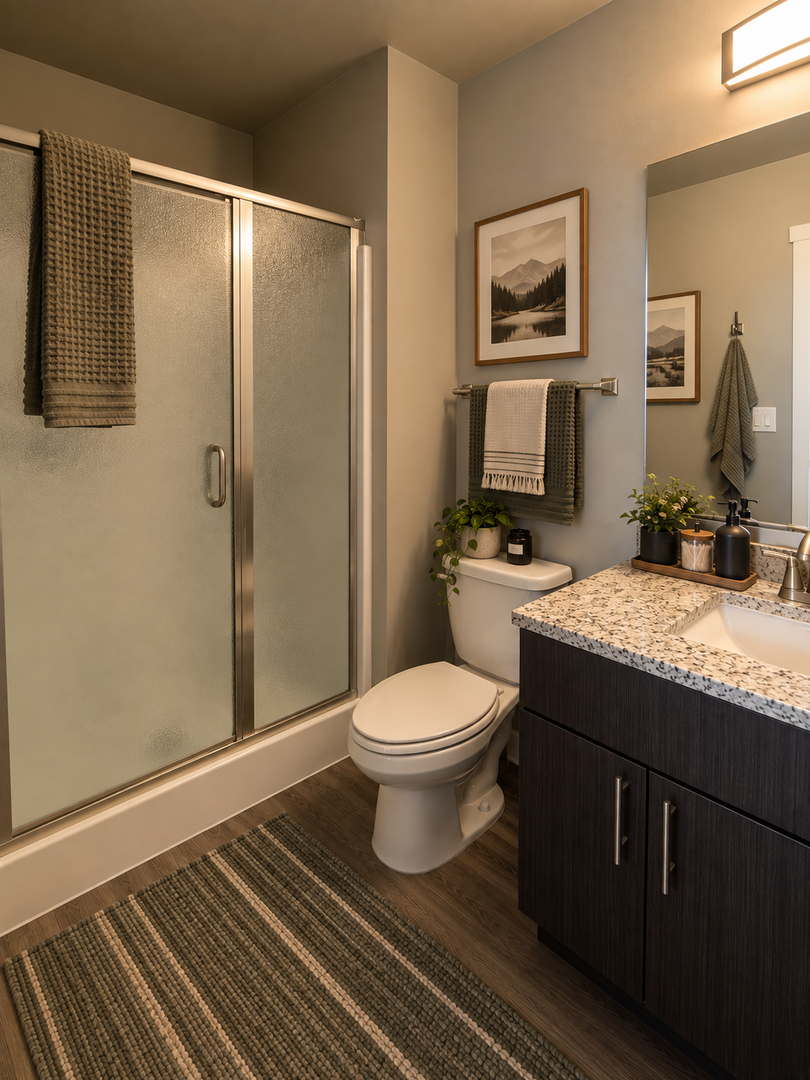
• Private bathroom in each bedroom in 2-bedroom floor plans
• Double vanity in primary bathroom in 3-bedroom floor plans
More Than Just a Townhome
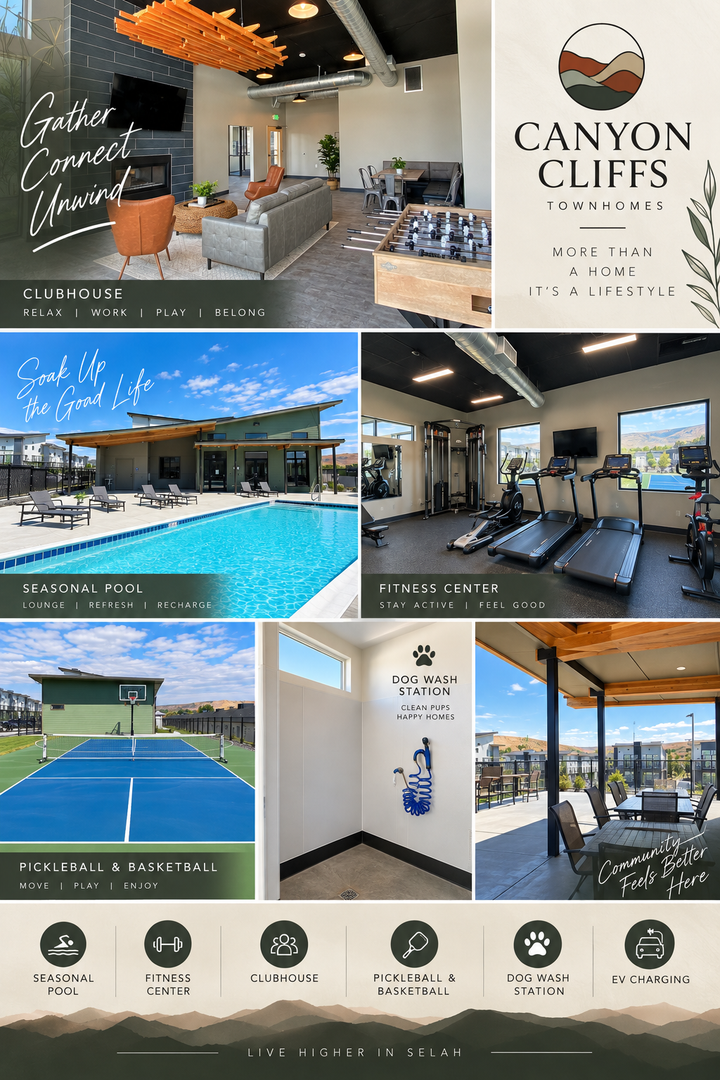
Canyon Cliffs gives residents access to amenities designed to make everyday living a little better:
• Community clubhouse
• Fitness center
• Seasonal swimming pool
• Pickleball & basketball court
• EV charging stations
• Dog washing station
• Pet stations throughout the community
• Assigned parking
• Beautiful Selah surroundings
Pet-Friendly Community: Cat & Dog Friendly
Cats and dogs are welcome! Visit www.grafinv.com/petinfo for our full pet policy and animal guidelines. All animals must be approved prior to taking occupancy.
Need Extra Storage? Ask about availability at Viking Storage and AAA Storage. Residents receive 10% off monthly storage beginning on move-in day.
Ready to Make Canyon Cliffs Your Next Home?
Join our pre-approved waitlist today and let our leasing team help you find the floor plan that works for you.
• Call (509) 697-4874
• Visit grafinv.com to apply or learn more
Photos may be virtually staged. Pricing, availability, features, and floor plans are subject to change.
Whether you're looking for your own space or need a little more room, join our pre-approved waitlist today and get ahead on your search for your next home at Canyon Cliffs!
Floor Plans:
• 1 Bedroom | 1 Bathroom | 657 Sq. Ft. — Starting at $1,250/mo
• 2 Bedroom | 2.5 Bathrooms | 1,279 Sq. Ft. — Starting at $1,950/mo
• 3 Bedroom | 2.5 Bathrooms | 1,409 Sq. Ft. — Starting at $2,050/mo
Inside Your Home
• Full-size washer & dryer
• Private balcony and/or patio
• Granite countertops
• Stainless steel appliances
• Soft-close cabinetry
• Walk-in pantry
• Mini-split heating & cooling
• Keyless entry
• Ring doorbell
• Smart leak detection
• Cable-ready
• Spacious, modern layouts
• Private bathroom in each bedroom in 2-bedroom floor plans
• Double vanity in primary bathroom in 3-bedroom floor plans
More Than Just a Townhome
Canyon Cliffs gives residents access to amenities designed to make everyday living a little better:
• Community clubhouse
• Fitness center
• Seasonal swimming pool
• Pickleball & basketball court
• EV charging stations
• Dog washing station
• Pet stations throughout the community
• Assigned parking
• Beautiful Selah surroundings
Pet-Friendly Community: Cat & Dog Friendly
Cats and dogs are welcome! Visit www.grafinv.com/petinfo for our full pet policy and animal guidelines. All animals must be approved prior to taking occupancy.
Need Extra Storage? Ask about availability at Viking Storage and AAA Storage. Residents receive 10% off monthly storage beginning on move-in day.
Ready to Make Canyon Cliffs Your Next Home?
Join our pre-approved waitlist today and let our leasing team help you find the floor plan that works for you.
• Call (509) 697-4874
• Visit grafinv.com to apply or learn more
Photos may be virtually staged. Pricing, availability, features, and floor plans are subject to change.
Contact us: